Space planning & layouts
Plan movement, furniture positions and storage around the way each room is used. Make compact spaces work with purpose.
The Reno Lab experience
Reno Lab is our dedicated interior firm. Explore a considered direction for your space, from the way it works to the materials and details that bring it together.

Interior design with Reno Lab
From the overall layout to the joinery and finishing details, we help turn your ideas into a coordinated brief for your home or workplace.
Plan movement, furniture positions and storage around the way each room is used. Make compact spaces work with purpose.
Bring your references together into a palette of colours, textures and finishes. Discuss drawings and visual references as part of the design scope.
Kitchen joinery, wardrobes, feature units and built-in storage. Work through dimensions, internal organisation, hardware and the details of daily use.
Balance the layout, surfaces, cabinetry and fittings in the busiest rooms. Coordinate product dimensions with the installation requirements.
Consider lighting positions, task lighting, appliances and sanitary fittings alongside the interior design, rather than choosing each item in isolation.
Bring the agreed design, material selections, fabrication and installation sequence together, with clear communication from planning to completion.
The design journey
Discuss your lifestyle, inspiration, property, priorities, budget and timeline.
Work through the layout, design references, bespoke carpentry and material selections.
Confirm the scope and quotation, then coordinate the renovation and installation details.
Walk through the finished space and the details that make it ready for everyday use.
Two ways to work with us
Reno Lab has its own interior identity on this website. Sheng Tong Sheng presents our contracting services, in-house workers and fabrication capabilities.
Both enquiry routes reach the same team at +65 8996 8990. Your message will identify Reno Lab when you enquire from this section.
Send a Reno Lab enquiryReno Lab · Project collection
Click a preview to explore the project layout. Actual work will appear here once the photographs are added.
Portfolio layout previews · Illustrations only. Completed-project photographs have not been added yet.
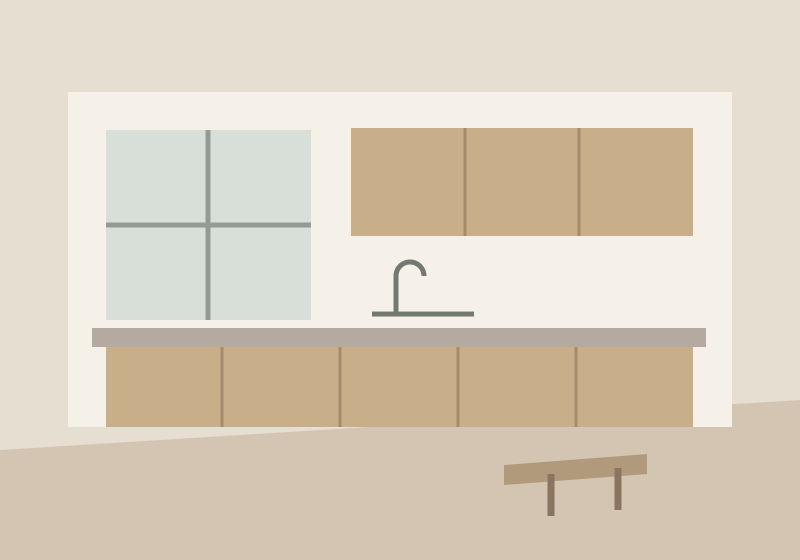
Illustrative layout · Not a completed project
This shows how a kitchen project will be presented. Real photographs, the work completed and its material details will replace this example.
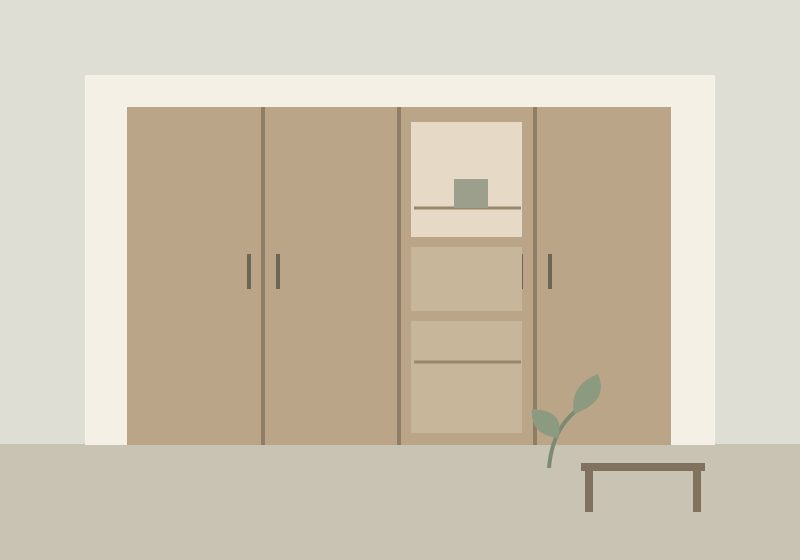
Illustrative layout · Not a completed project
This is a preview of the project-detail layout. An actual project can show the storage requirements, materials, fabrication and installation details.
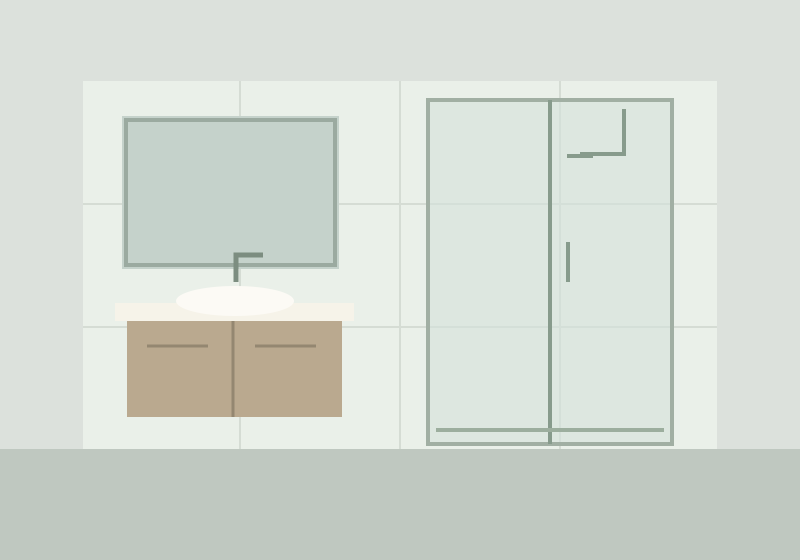
Illustrative layout · Not a completed project
This is a preview, not a customer case study. A completed bathroom project can include the original condition, finished photographs and the agreed renovation scope.
A complete renovation or one item to replace. We’re ready to hear about it.